

 Single Room
 Unit
17.5 m²+ 7 m² patio
One precast room with a covered patio — guest room, studio, office or rental unit.
From, excl. VAT
R260 000
Our Options
Six standard structures, each with a fixed price and a published floor area — no quoting rounds. All prices exclude VAT. Choose the one that fits, then reach us on WhatsApp, email or phone.
Single RoomOne precast room with a covered patio — guest room, studio, office or rental unit.
 1 Bedroom
A one-bedroom chalet with a 15 m² covered patio — a complete small home.
 2 Bedroom
Two bedrooms across 50 m², with a 15 m² covered patio off the living area.
 3 Bedroom
The largest chalet in the range — three bedrooms around a central patio.
 Commercial
A 16.2 m² retail pod for water sales — laid out to your specification.
 Commercial
A 16.2 m² coffee and food service pod, fitted out to your brand.
Need something beyond the standard range? Tell us about your site and brief — we design tailored precast solutions.
Inquire nowPrecast Modular Structures
Eco-friendly modular living, built for nature. Our precast modular chalets combine clean design with eco-conscious technology to deliver comfortable, stylish spaces that minimise environmental impact.
About ARTERRA
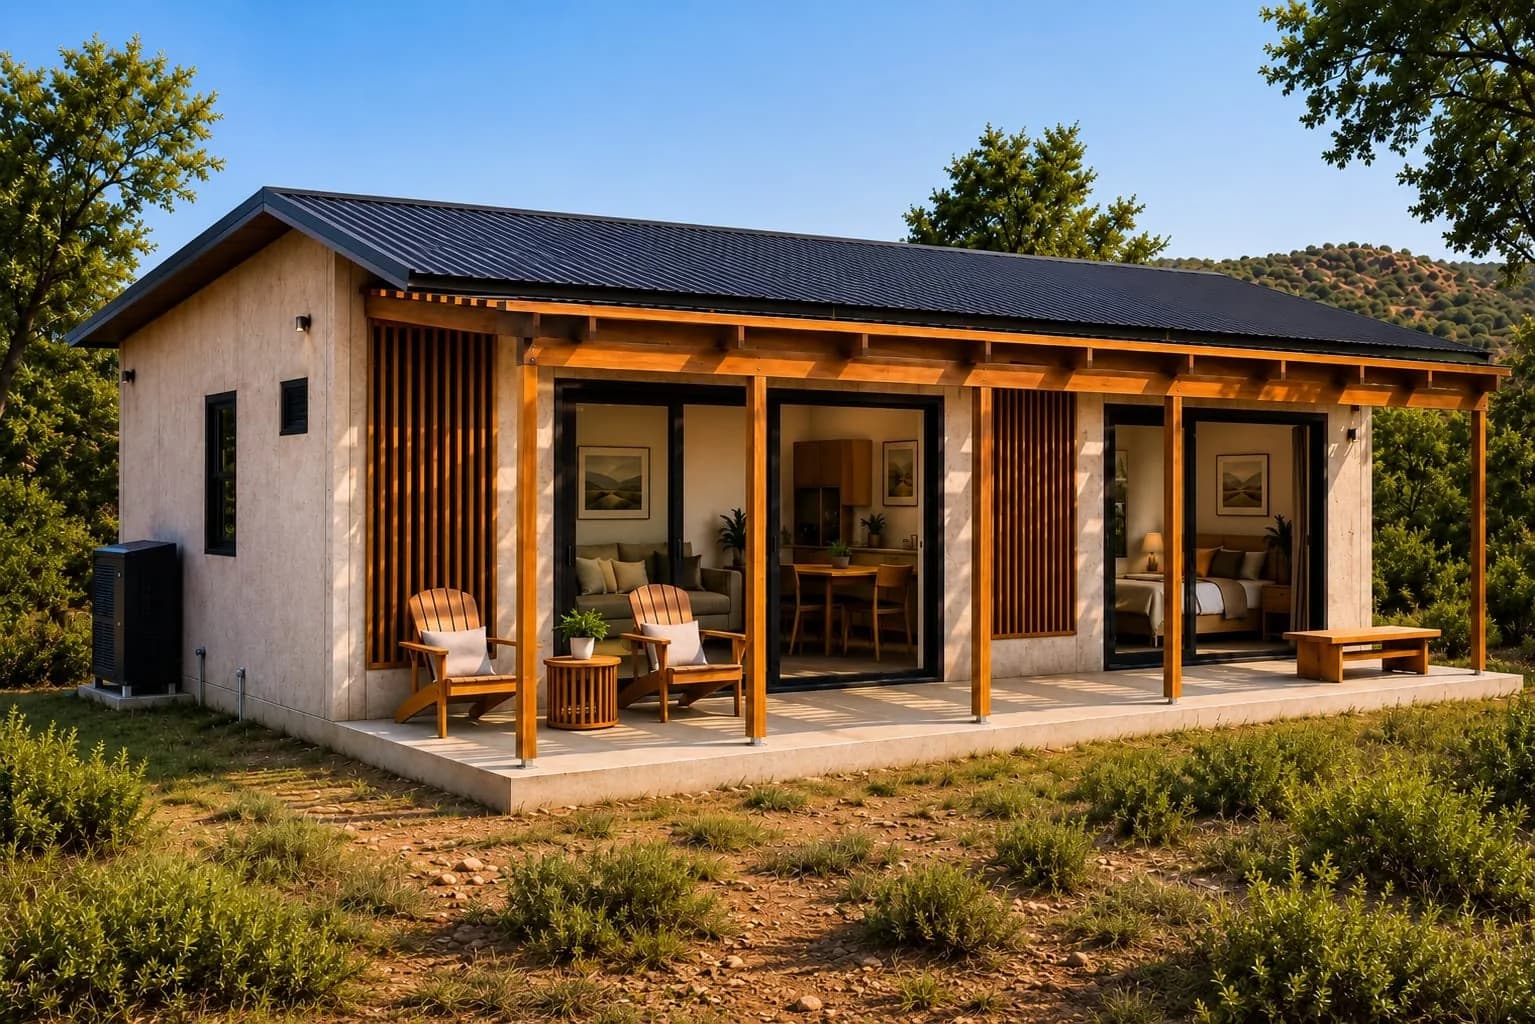
ARTERRA builds precast modular eco chalets — structures cast with precision off site, then assembled on yours. The result is a building that goes up faster, disturbs less, and lasts longer than conventional construction.
Every unit is engineered for African conditions: tough enough for harsh sun and weather, efficient enough to run off grid, and flexible enough to move, expand or adapt as your needs change.
Why Precast Modular
Precast panels are cast under controlled conditions, then delivered and assembled — cutting build time, waste and disruption on site.
Low impact, energy efficient and eco-conscious materials throughout.
Precast modular construction dramatically reduces build time on site.
Flexibility to move, expand or adapt the structure to your needs.
Built tough to withstand harsh African conditions, year after year.
Tailored finishes, fittings and layout options to suit your lifestyle.
Solar-ready and fitted with water efficient plumbing from the start.
Specification
Heat, dust, storms and distance from the nearest hardware store — every detail is specified with those realities in mind.
Cast under controlled factory conditions for consistent strength and finish.
Corrosion resistant, low maintenance and built to seal against the elements.
Wired and oriented so solar can be added without retrofitting.
Specified throughout to reduce consumption without compromising comfort.
Openings placed to move air and daylight through the whole plan.
Detailed for heat, dust, storms and distance from the nearest hardware store.
Our Work
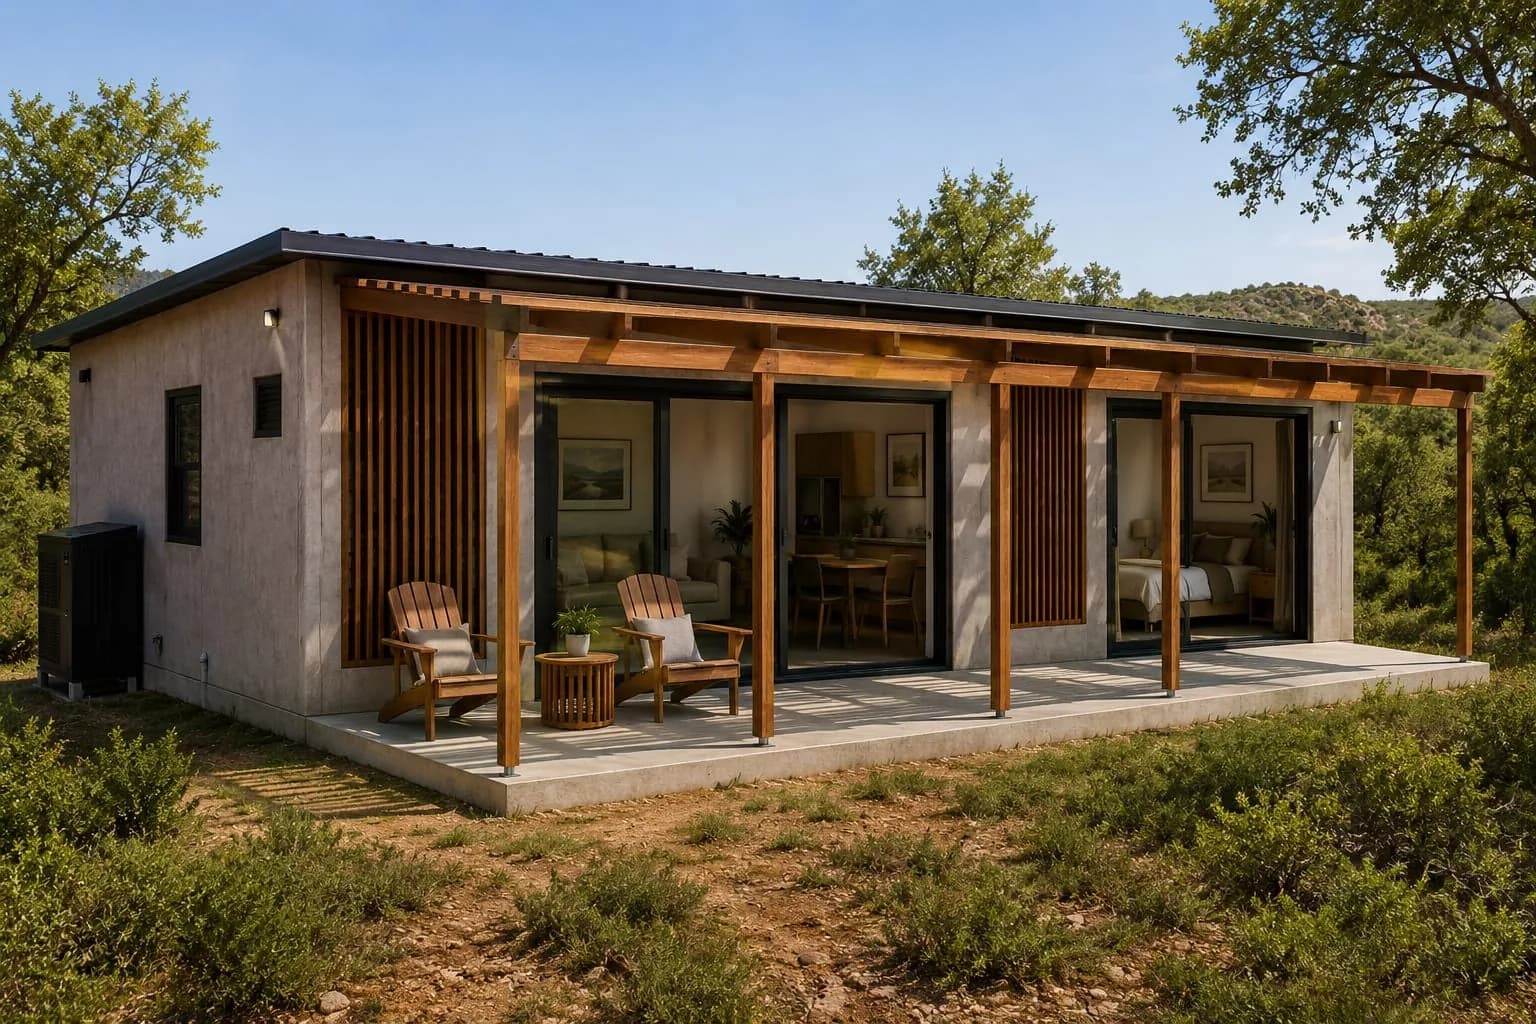
Three-bay veranda layout
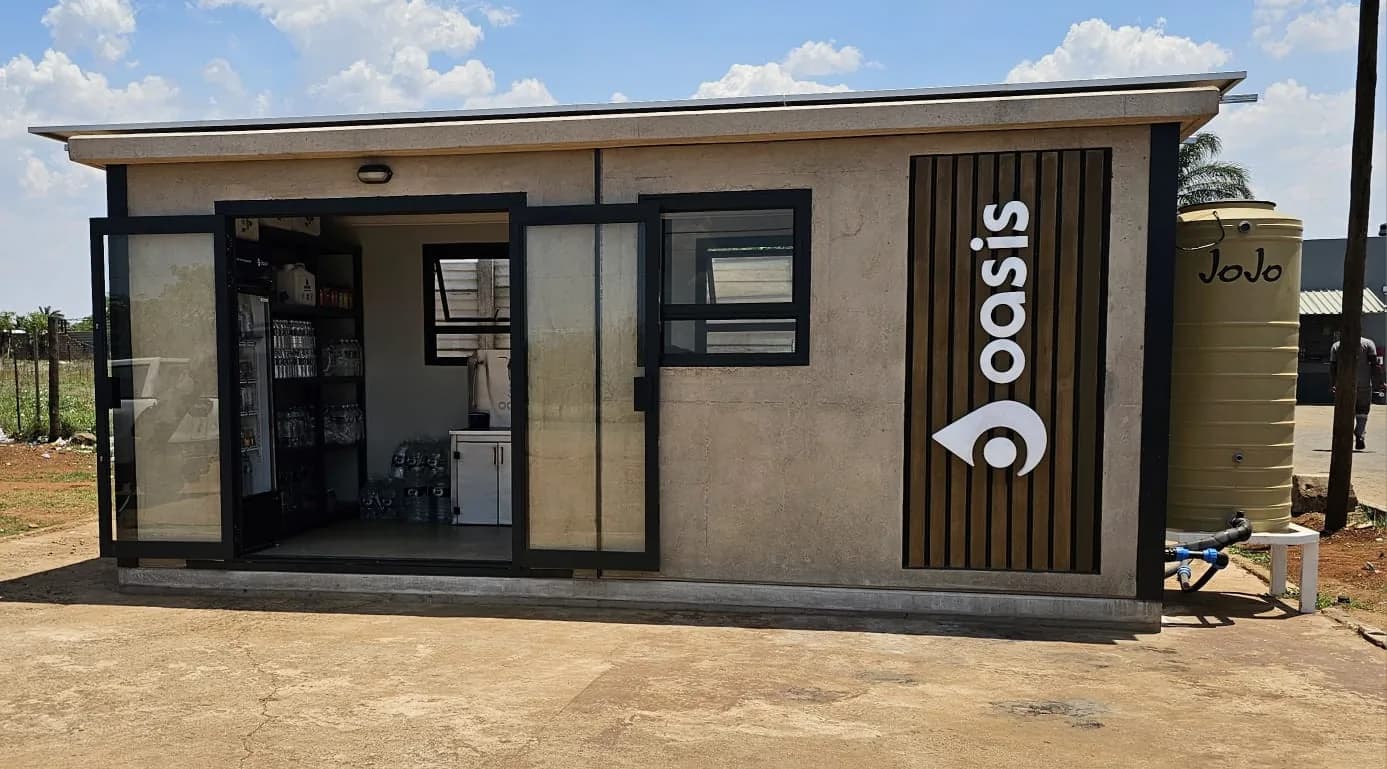
Delivered and installed
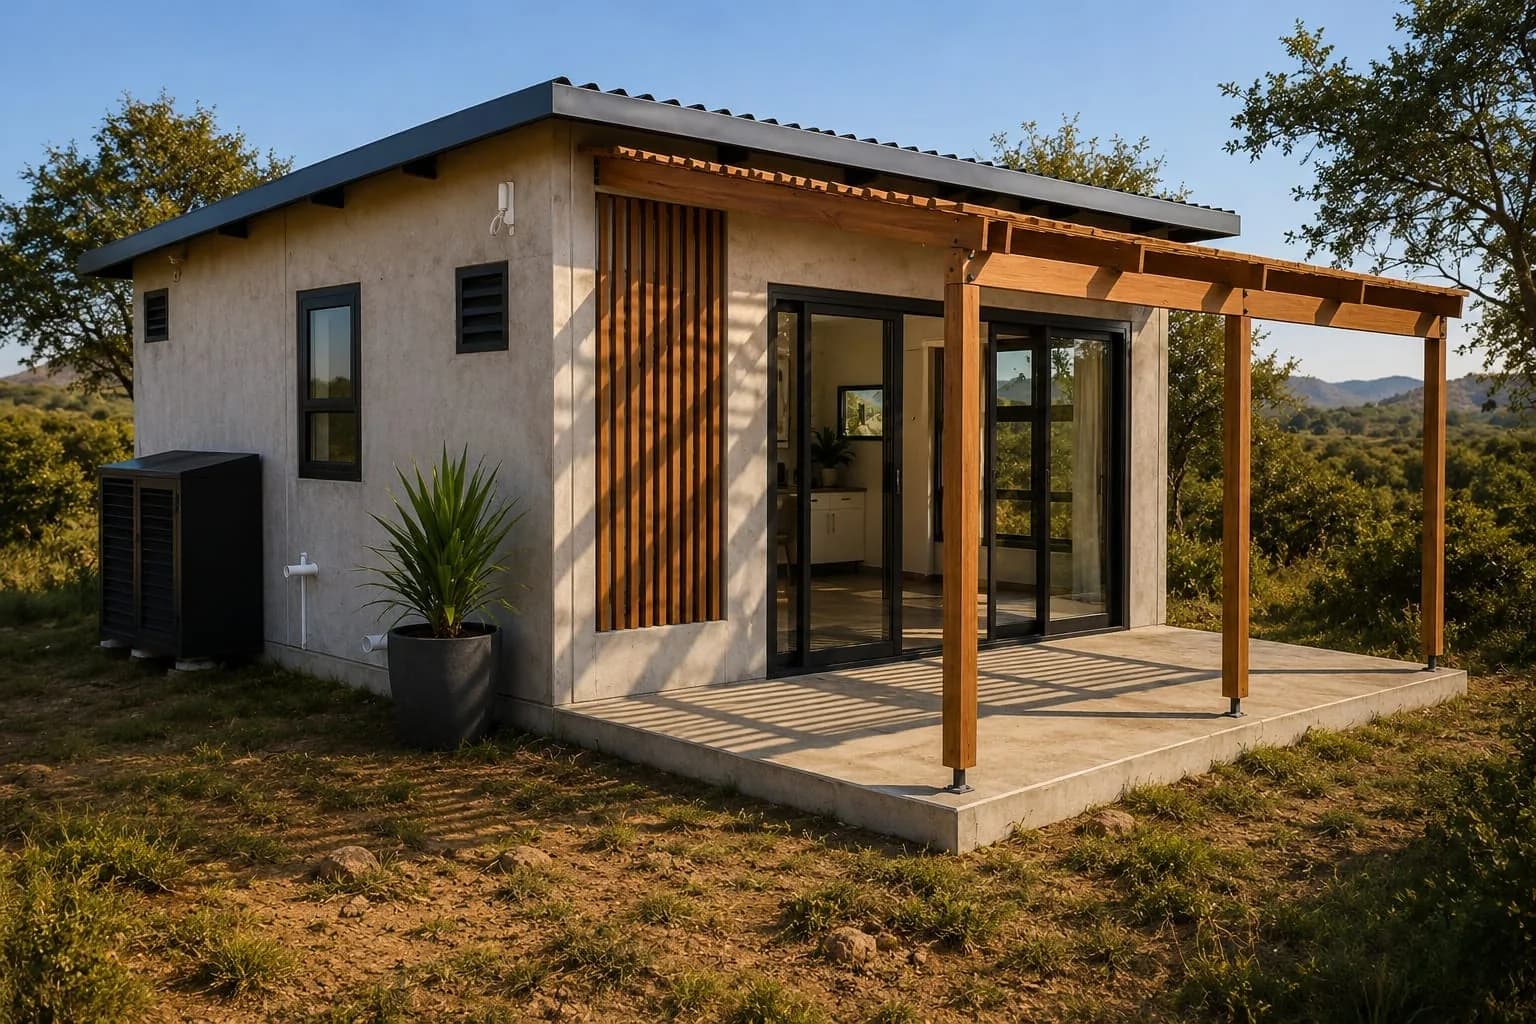
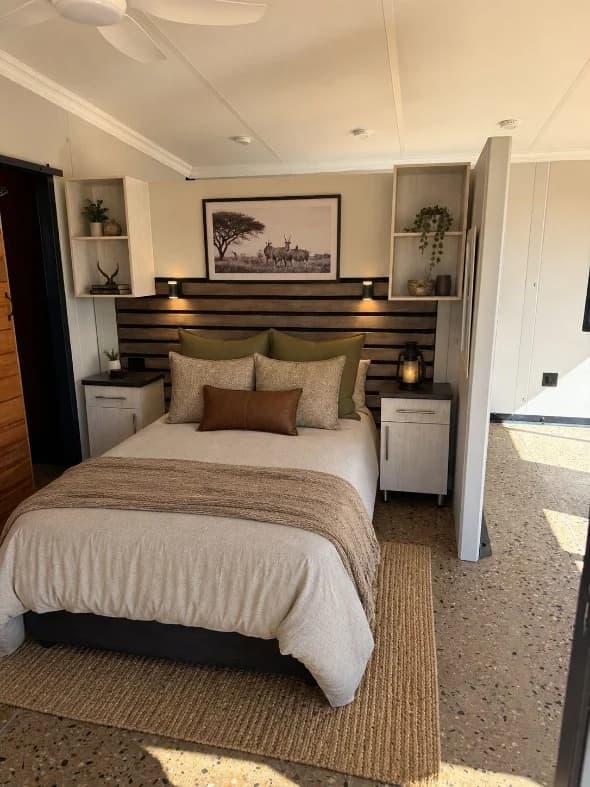
Single-bedroom configuration
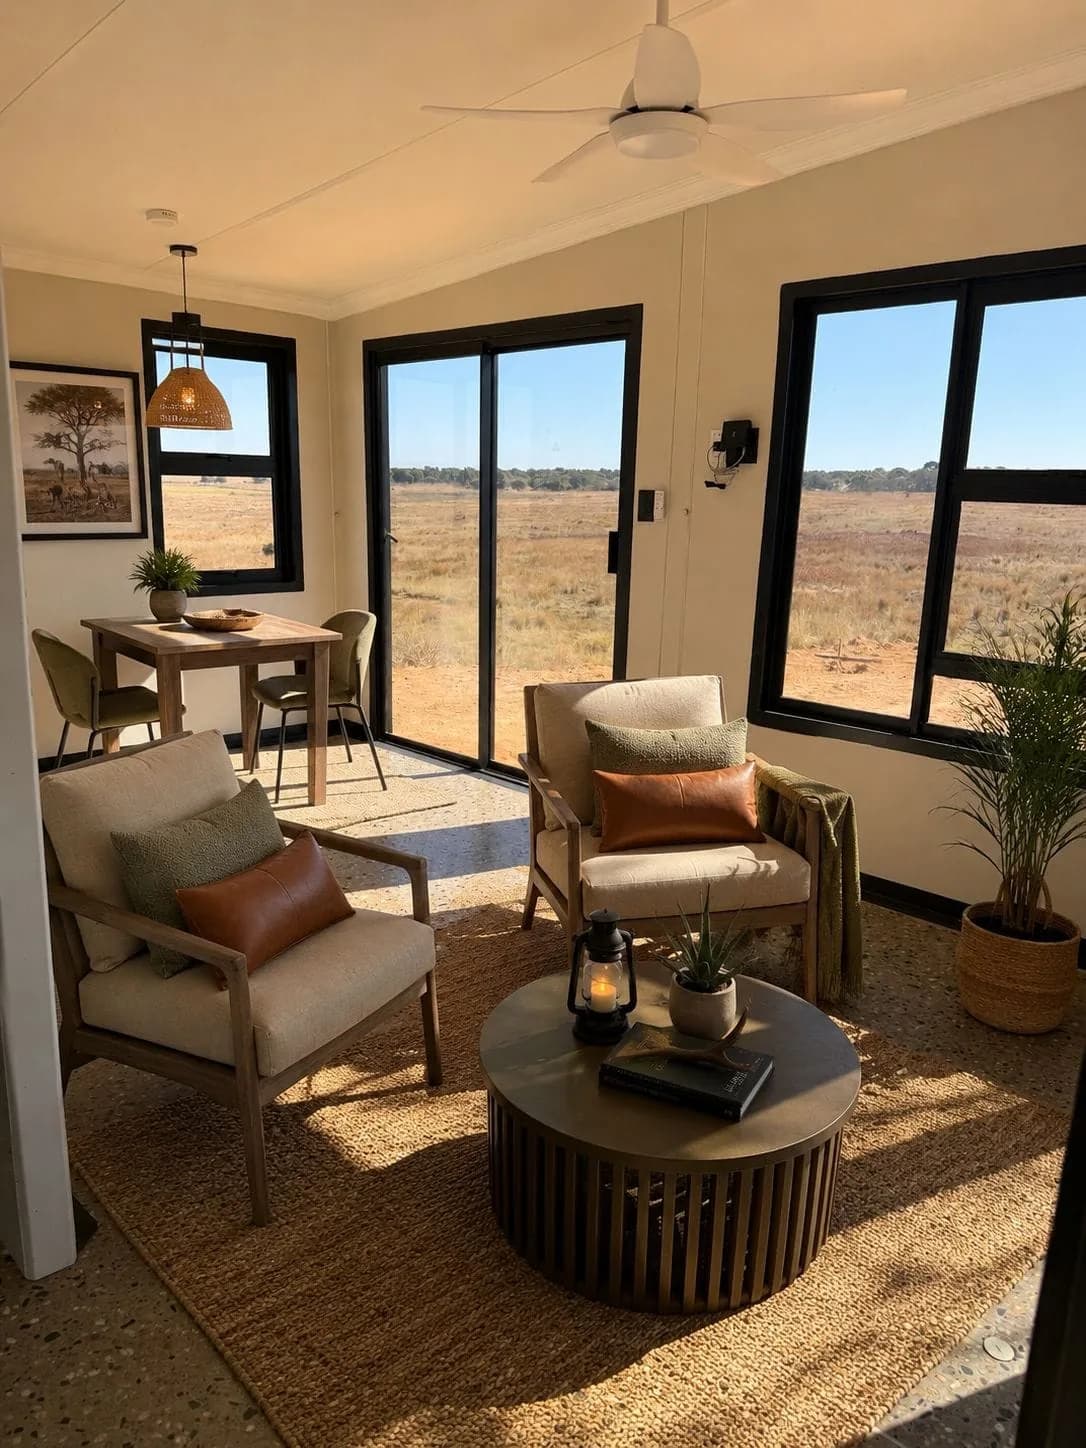
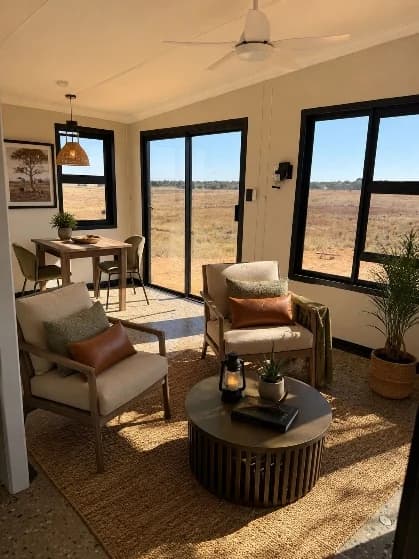
Completed interior
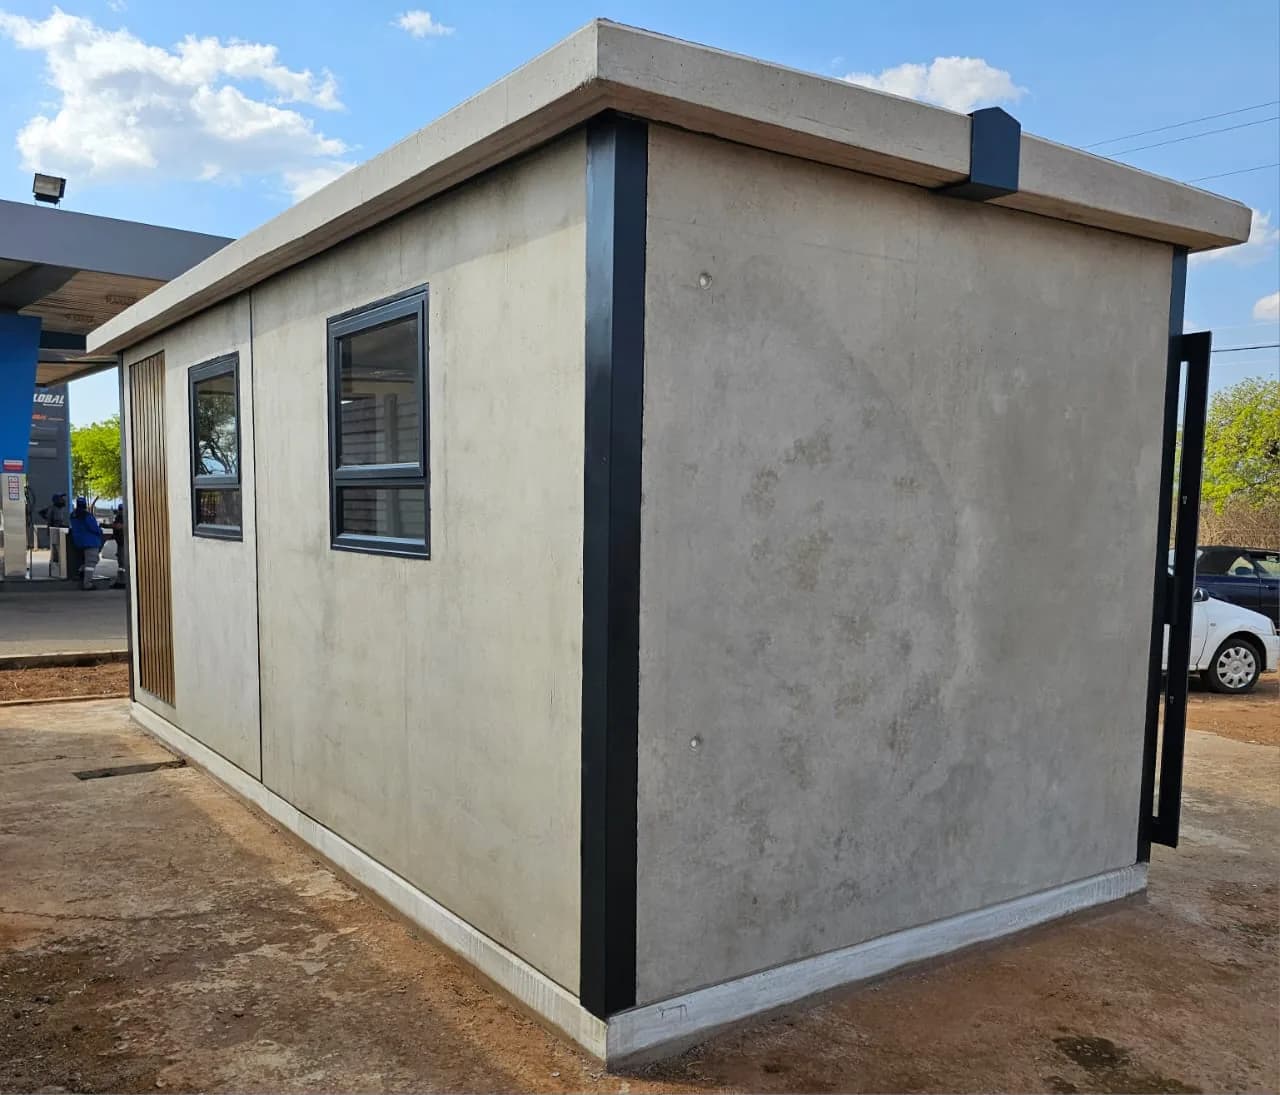
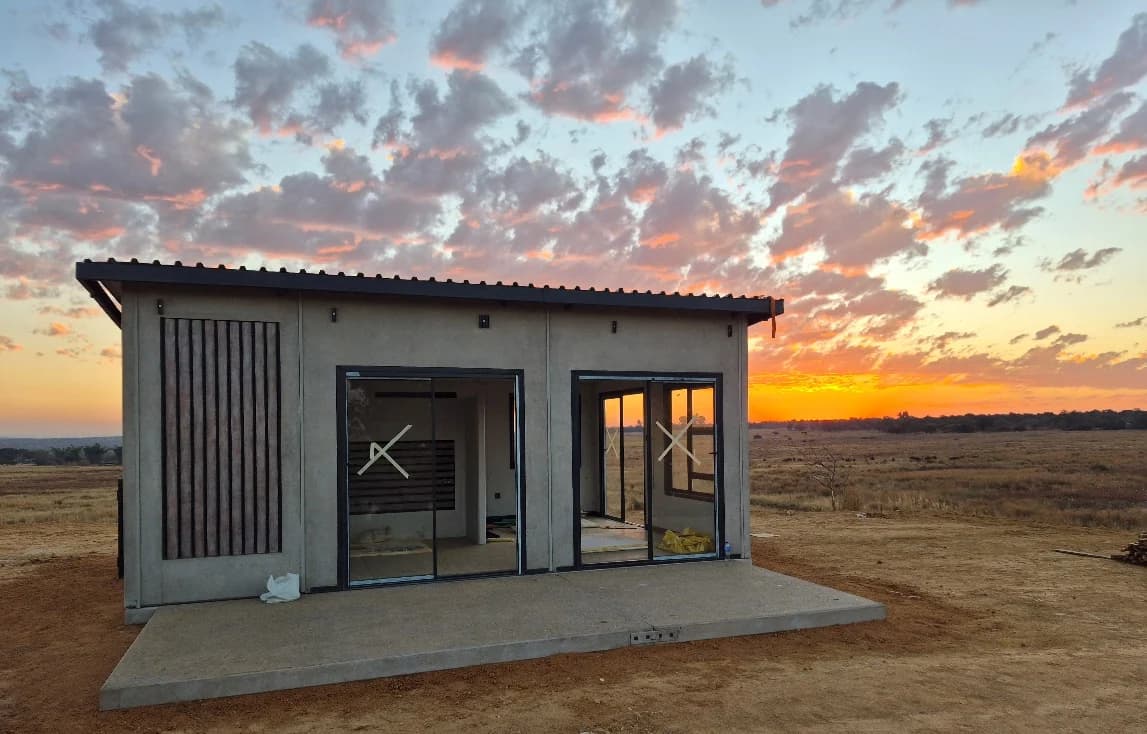
Structure assembled on location
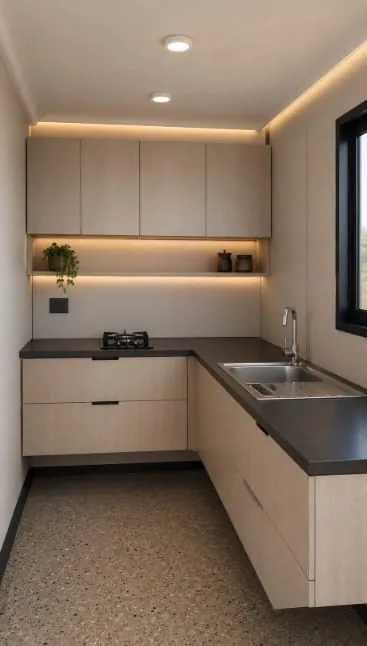
Cabinetry and fittings installed
Gallery
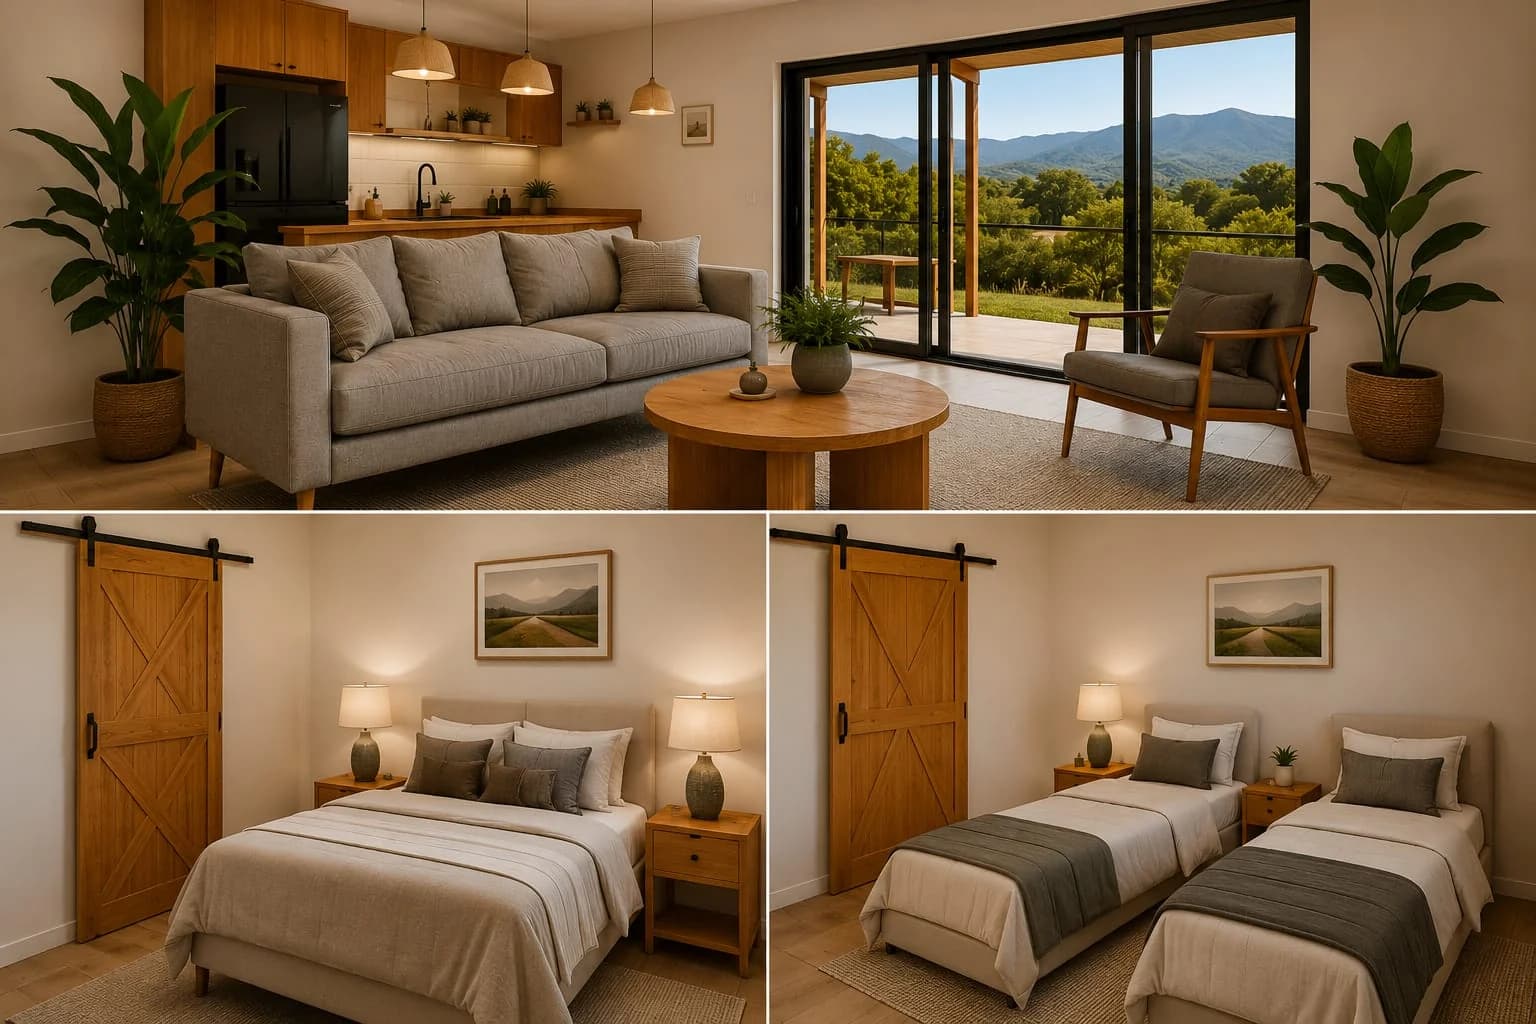
Cladding, fittings and finished spaces from completed ARTERRA units — the detail behind the structures.
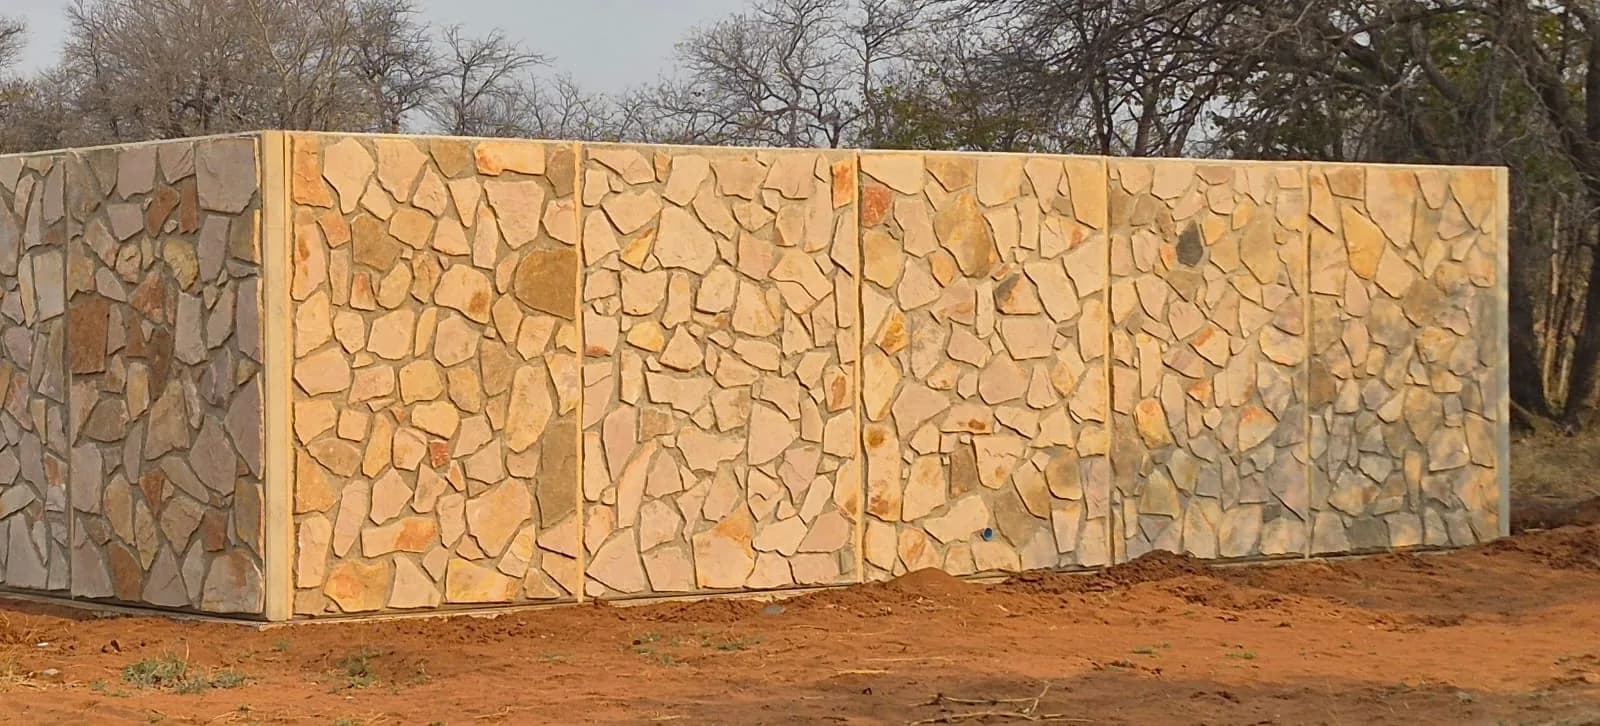
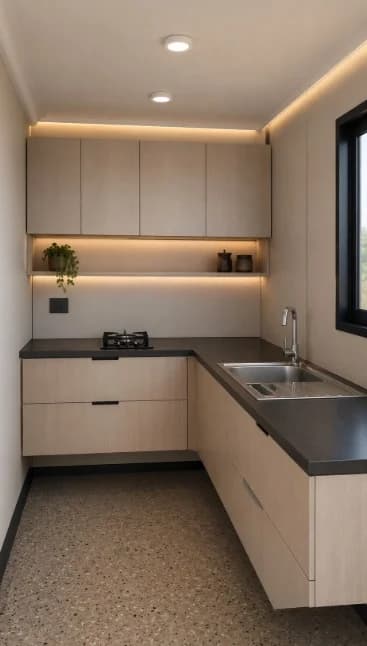
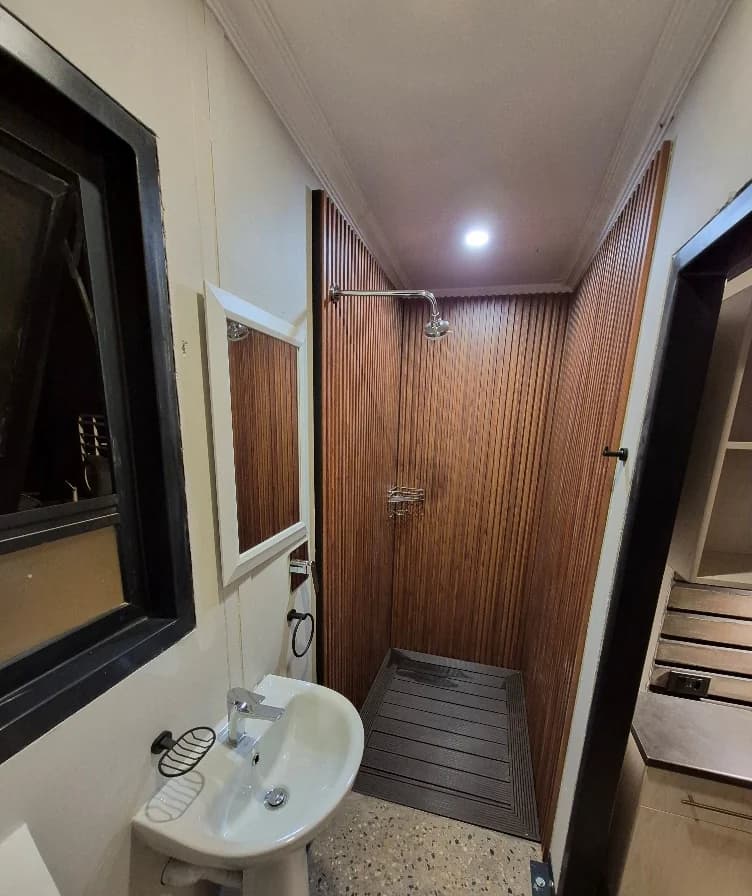
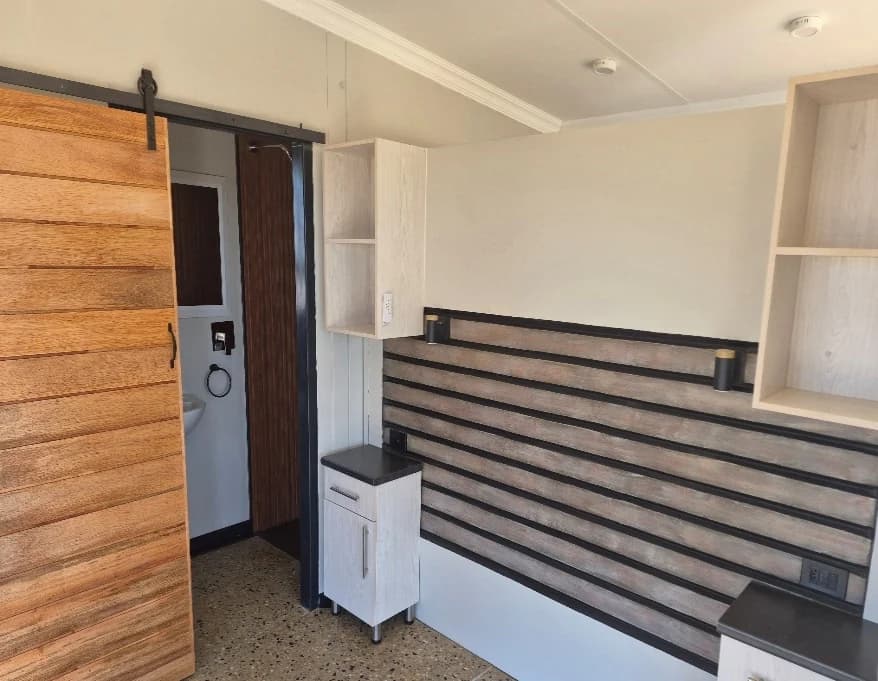
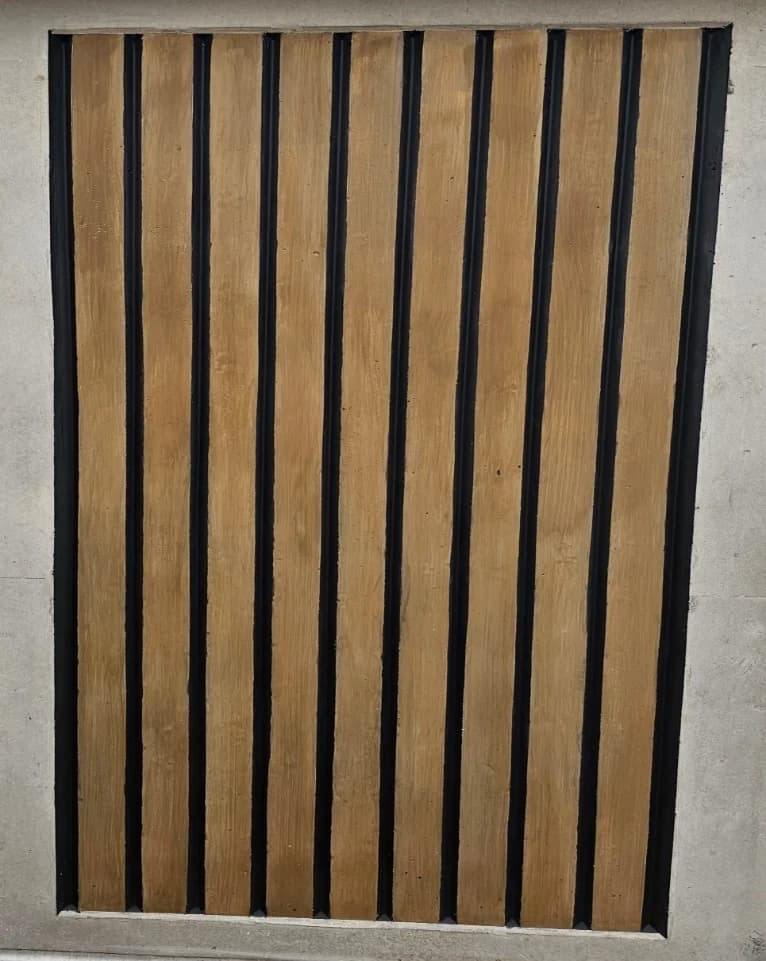
Our Process
A predictable rhythm from the first call to the final handover. You always know where the project is.
Browse our range of options — each with a fixed price, size and spec. No quoting rounds.
Reach us on WhatsApp, email or phone. We confirm your option, site and delivery details.
Panels are cast and finished off site under controlled conditions.
Foundations and services are prepared while manufacture runs in parallel.
The structure is delivered and assembled on site in a fraction of the time.
Final fit-out, snag walk and handover — ready to occupy.
Get in Touch
No quoting rounds — every option has a fixed price. Reach us on WhatsApp, email or phone, or leave a message and we'll come back within one working day.